
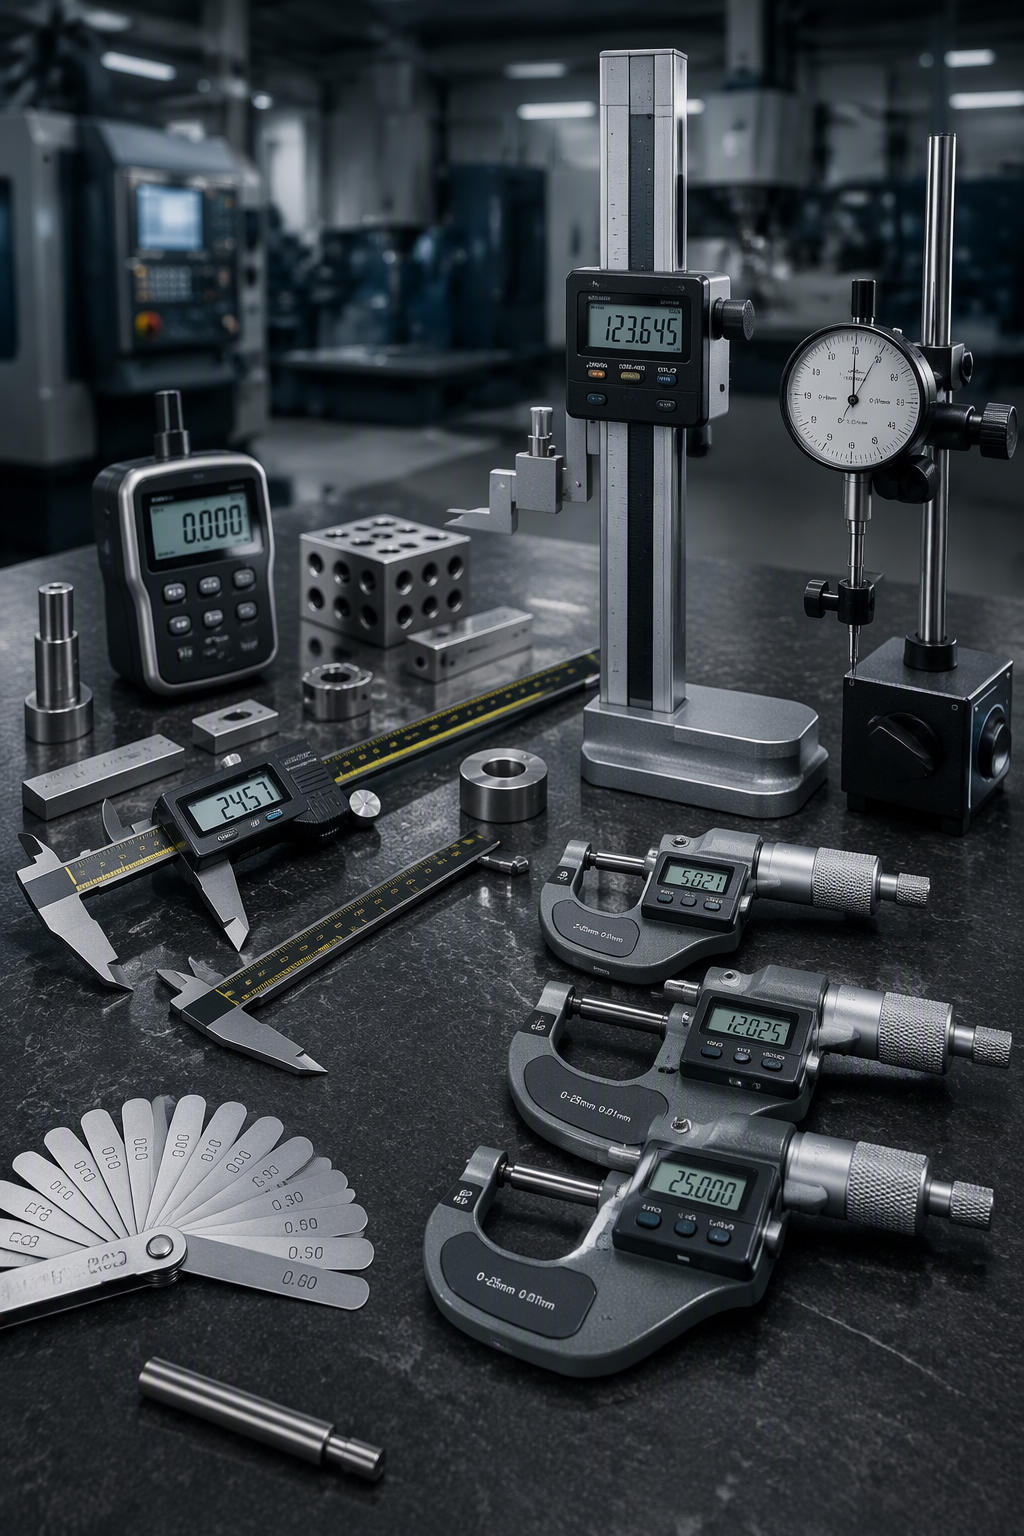
METROLOGY EQUIPMENTS
MEASURING MACHINES

Achieve unparalleled accuracy in your measurements with the Mitutoyo CRYSTA-Apex S CMM, designed for ultimate precision and reliability.
High-precision measurements for intricate components.
User-friendly interface ensuring seamless operation.
Durable construction for long-lasting precision.
Elevate your quality assurance process with unmatched precision, ensuring your components meet the highest standards every time.

Take precision measurement to the next level with the Mitutoyo Crysta-Plus M443 Coordinate Measuring Machine. This state-of-the-art equipment ensures unparalleled accuracy and performance, making it essential for any manufacturing facility.
Advanced 3D coordinate measuring technology provides highly accurate measurement data.
Integrated control panel and user-friendly interface for seamless operation.
Rugged design ensures durability and reliability in demanding industrial environments.
Optimize your quality control process with precision and confidence, knowing that every component meets the highest standards. Transform your manufacturing capabilities with innovative measurement technology that enhances efficiency and reliability.
MITUTOYO SMALL TOOLS

Achieve precision in your measurements with the Mitutoyo Dial Indicator Stand, a cornerstone for any laboratory or machine shop setup.
Rigid cast iron base for stability and precision measurements.
Adjustable clamp accommodates various indicators securely.
Ideal for laboratory and machine shop applications.
Experience the confidence of precise measurements with a tool designed to elevate your workflow. Optimize your processes with unparalleled stability and reliability.

Experience precision like never before with the Mitutoyo Dial Indicator. This industry-leading tool is essential for achieving exact measurements every time.
Precision measurement up to 0.01mm for extreme accuracy.
Durable design ensures long-lasting performance in industrial settings.
Clear, easy-to-read display reduces user error and increases efficiency.
Achieve impeccable precision in your projects with Mitutoyo's top-tier dial indicator. Trusted by professionals, it enhances your workflow with unparalleled accuracy.
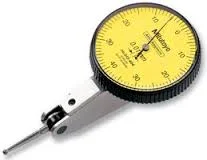
Achieve impeccable precision in your measurements with this high-quality dial indicator, designed to deliver consistent results in demanding environments.
Precision measurement with 0.01mm increments
Durable construction for long-lasting use
Easy-to-read dial with clear markings
Designed for precision engineers, craftsmen, and machinists who demand accuracy at every turn, this dial indicator is your reliable partner in achieving perfection.

Measure with unmatched precision using our top-of-the-line Digital Height Gauge, designed for the highest standards in accuracy.
Highly accurate digital height gauge for precise vertical measurements.
Easy-to-read LCD display for quick and clear readings.
Durable construction suitable for industrial environments.
Achieve unparalleled precision in your projects with a tool engineered for professionals who demand excellence.
GAUGES

Achieve unparalleled accuracy in your force measurements with the IMADA Digital Force Gauge. Engineered for precision and user-friendly performance, it's your indispensable tool for both industrial and laboratory settings.
Precision measurement with ±0.2% accuracy for reliable readings
Ergonomic design ensures comfortable handling during extended use
Features an easy-to-read digital display for quick data analysis
Empower your operations with the precision you need to enhance efficiency and accuracy in your projects. With the IMADA Digital Force Gauge, experience the blend of technology and practical design that truly supports your industrial and laboratory needs.

Achieve unparalleled precision in torque measurement with the IMADA Digital Torque Tester DT-XS Series. Perfect for quality control in manufacturing, this tool ensures high accuracy for a wide range of applications.
Precision torque measurement with easy-to-read display
Capable of handling various applications with adaptable settings
Robust design ensures long-lasting performance
Experience the confidence that comes with precise, reliable results every time you measure. Elevate your efficiency and accuracy in various industrial applications with this indispensable tool.

Achieve unmatched precision with our top-tier thread gauges, designed to deliver exacting standards for industrial and manufacturing applications.
Precision-engineered for accurate measurement standards.
Durable build ensures long-lasting performance in industrial environments.
Wide range of sizes to accommodate various threading needs.
Experience precision in every measurement and ensure your projects meet the highest quality standards with ease. Trust in tools that provide accuracy, so you can focus on innovation and productivity.
3D SCANNING TECHNOLOGIES

Introducing the FARO Cobalt Array 3D Imager, the ultimate solution for precise 3D measurement tasks in manufacturing and quality assurance.
High-precision 3D measurement for industrial applications
Streamlined design with multi-camera functionality
User-friendly interface for effortless integration and operation
Transform your production line with the FARO Cobalt Array 3D Imager and achieve unprecedented accuracy and efficiency. Seamlessly improve your quality assurance processes and take your industrial operations to the next level.
Optical Measuring Machines for Cylindrical Elements

Upgrade your quality control with the latest in optical measuring technology. The ViciVision Optical Measurement System is designed to provide precise, fast, and user-friendly inspections.
Innovative optical measurement for precision and efficiency.
Supports quality control with high accuracy and speed.
User-friendly interface for seamless operation.
Experience unmatched precision in optical measurement, ensuring the highest quality standards in your production process while saving valuable time and resources.