
Metrology tools and machines
Measuring instruments for the shop floor, the inspection room, and the lab, from Mitutoyo calipers to CNC coordinate measuring machines. We calibrate, service, and train on what we sell, from our Technology Center in Pasig.
Measuring machines
Coordinate, vision, form, and hardness measurement for the inspection room and the shop floor, plus gear and material testing. Mitutoyo measuring machines are on the floor at our Technology Center for demonstrations.
Visit the Technology Center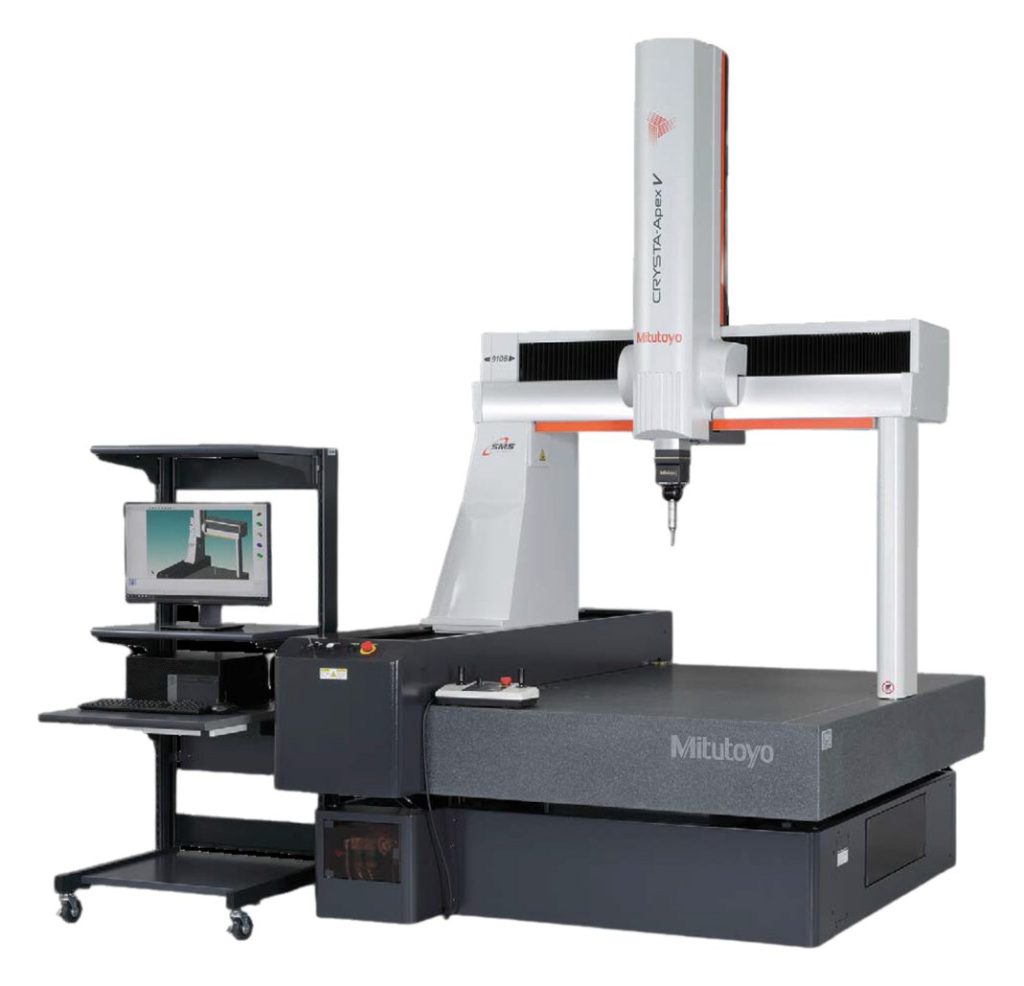
- Coordinate measuring machines Mitutoyo
- CRYSTA-Apex V and CRYSTA-Apex EX CNC CMMs; MiSTAR 555 shop-floor CMM
- CMM probes and styli Renishaw
- PH20 and REVO probe heads, touch-trigger and scanning probes, styli, and fixturing
- Vision measuring machines Mitutoyo
- Quick Vision Active, Quick Vision Hyper, and Hyper Quick Vision WLI; CNC vision systems with touch-trigger probes
- Form measurement Mitutoyo
- Formtracer contour and roughness systems, roundness testers, portable surface roughness testers
- Hardness testing Mitutoyo
- Rockwell and Micro-Vickers hardness testers, portable hardness testers, durometers
- Optical measuring Mitutoyo
- Profile projectors, measuring microscopes, toolmaker's microscopes
- Sensors and linear scales Mitutoyo
- Linear scales and digital readouts, laser scan micrometers, Litematic, Mu-Checker, digital scale units
- Gear measurement Sourced on request
- CNC gear measuring systems, double-flank gear rolling testers, gear and rack checkers, runout checkers, over-ball diameter checkers
- Gauging and process control Renishaw
- Equator 300 and 500 gauging systems, including automatic tool-offset updates for CNC machines
- Machine calibration lasers Renishaw
- XL-80 laser system for linear, flatness, and squareness measurement of machine tools
- Material testing Victor
- Computer servo universal testing machines up to 600 kN for tension, compression, and bending; grips, load cells, extensometers, climatic chambers, and furnaces
Mitutoyo small tools
Hand measuring tools for the bench and the machine. When they are due, our ISO/IEC 17025 accredited lab calibrates them.
Calibration for small tools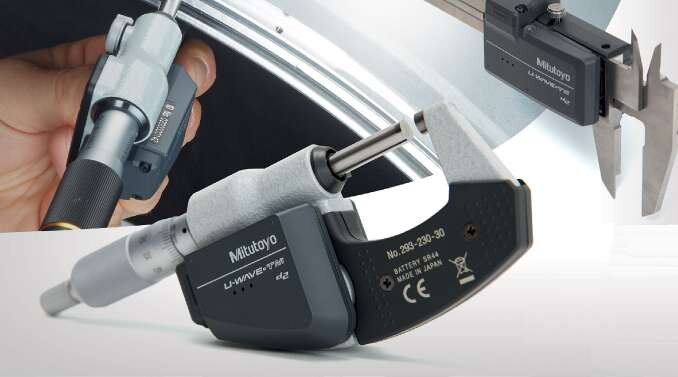
- Micrometers
- Outside, digital, blade, tube, and sheet metal micrometers; micrometer heads
- Calipers
- Digital, dial, and vernier calipers
- Inside measurement
- Bore gauges, Holtest inside micrometers, extension rods
- Height gauges
- Digital, dial, and vernier height gauges
- Indicators
- Digital and dial indicators, dial test indicators, stands, and magnetic bases
- Reference gauges
- Gauge blocks, check masters, height masters
- Wireless data collection
- U-WAVE sends readings from Digimatic tools straight into Excel or other software, up to 100 tools per receiver at about 20 m. U-WAVE fit transmitters clip onto calipers and micrometers.
Gauges and testers
Fixed gauges for go/no-go checks, force and torque testers, and instruments for coatings and surfaces.
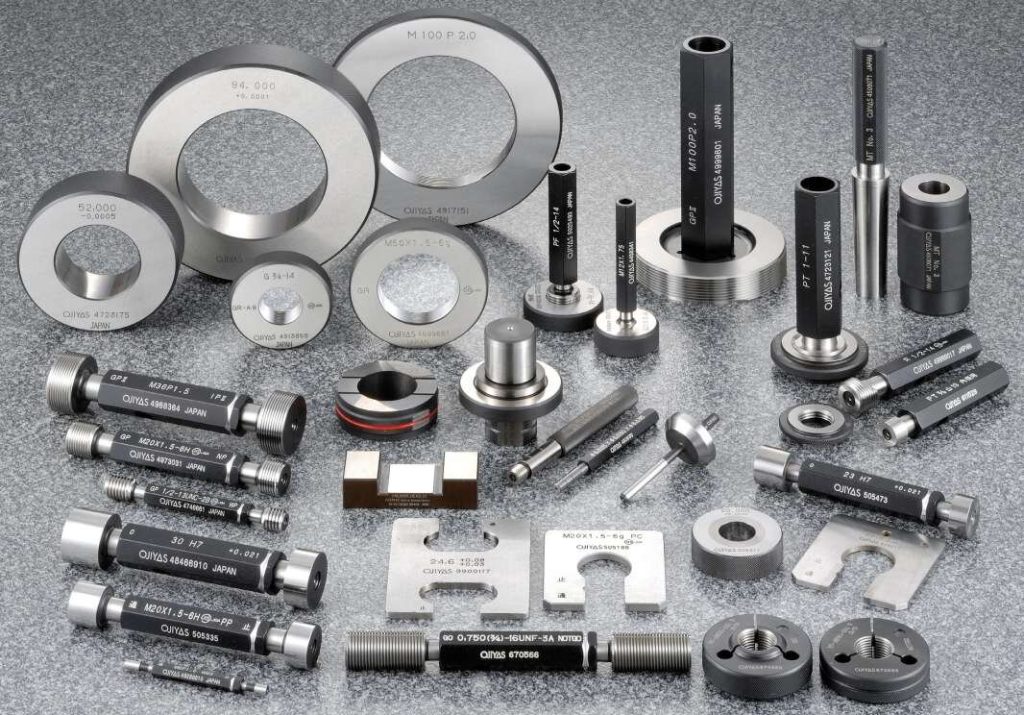
- Thread and plug gauges Ojiyas
- Screw thread plug and ring gauges, digital thread depth gauges, custom gauges made to drawing
- Air gauging Ojiyas
- Air micrometers and gauge heads
- Pin, ring, and other gauges Niigata Seiki
- Pin gauges, ring gauges, welding, thickness, and taper gauges
- Squares and levels Niigata Seiki
- Steel squares, carpenter's squares, Levelnic digital levels
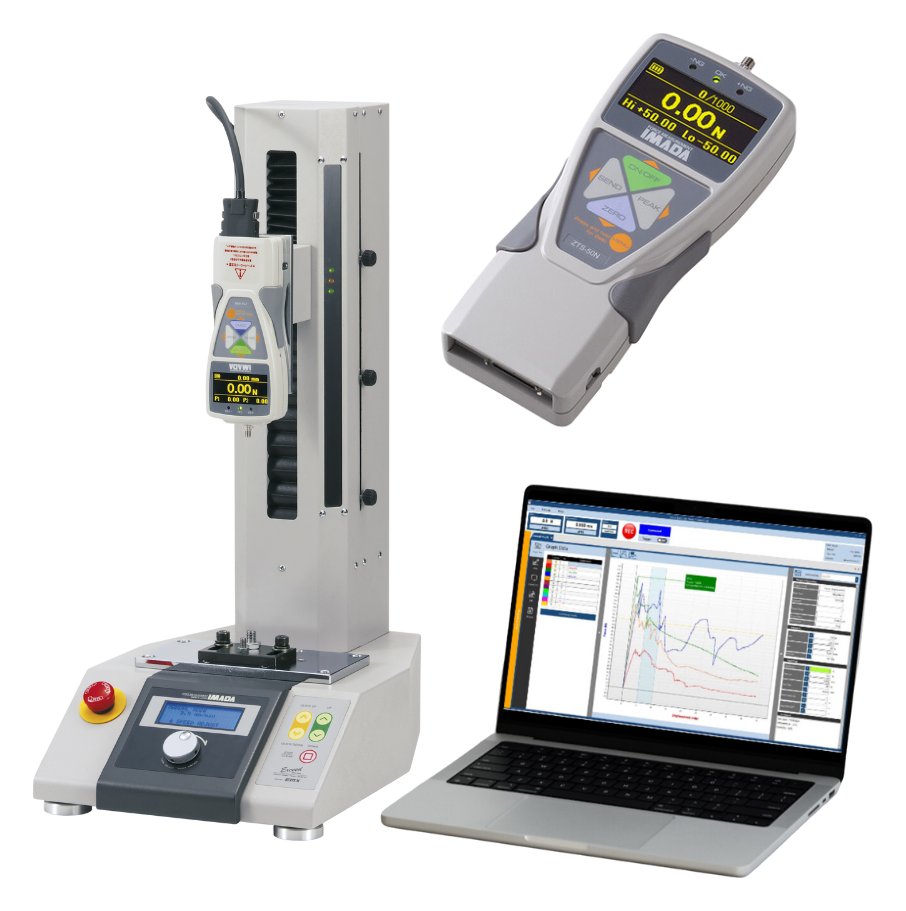
- Force and torque Imada
- PS, DSV, and ZTA force gauges; test stands for wire tension, wire harness pull, bottle compression, screw cap torque, and food texture
- Coating and surface testing ElektroPhysik
- Coating thickness, wall thickness, pinhole detection, cross-cut adhesion, and gloss meters; asphalt layer thickness gauges
- Other shop and lab tools
- Torque wrenches, magnetic V-blocks, borescopes, stereo and digital microscopes, tachometers, thermo-hygrometers, precision balances, protractors, and dividers
3D scanning
Portable 3D measurement that goes to the part, for alignment, first article and in-process inspection, and reverse engineering.
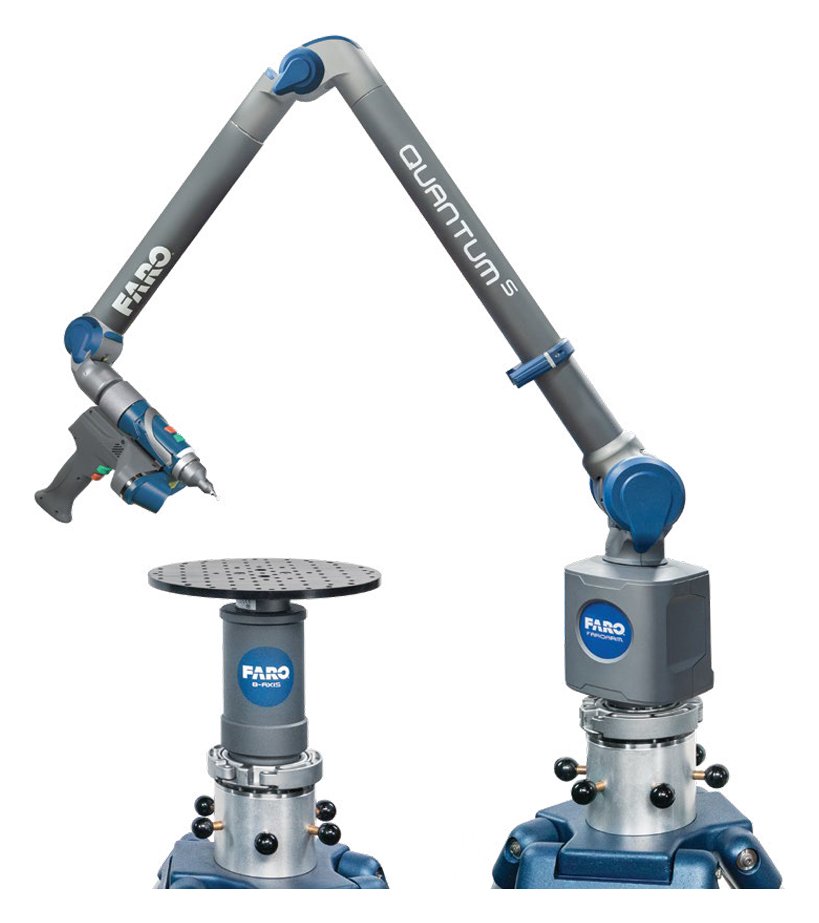
- Portable measuring arms FARO
- Quantum Max FaroArm and 8-axis ScanArm with FAROBlu xP, xR, and xS laser line probes
- Handheld 3D scanners Scantech
- KSCAN-Magic and other handheld scanners, automated 3D inspection, ScanViewer inspection software for distance, GD&T, and color maps
Optical measuring machines
ViciVision machines measure turned parts such as shafts, pins, and screws without touching them. ViciVision puts a full dimensional report at 4 to 60 seconds, against 10 to 30 minutes with a micrometer, height gauge, roundness tester, and profile projector.
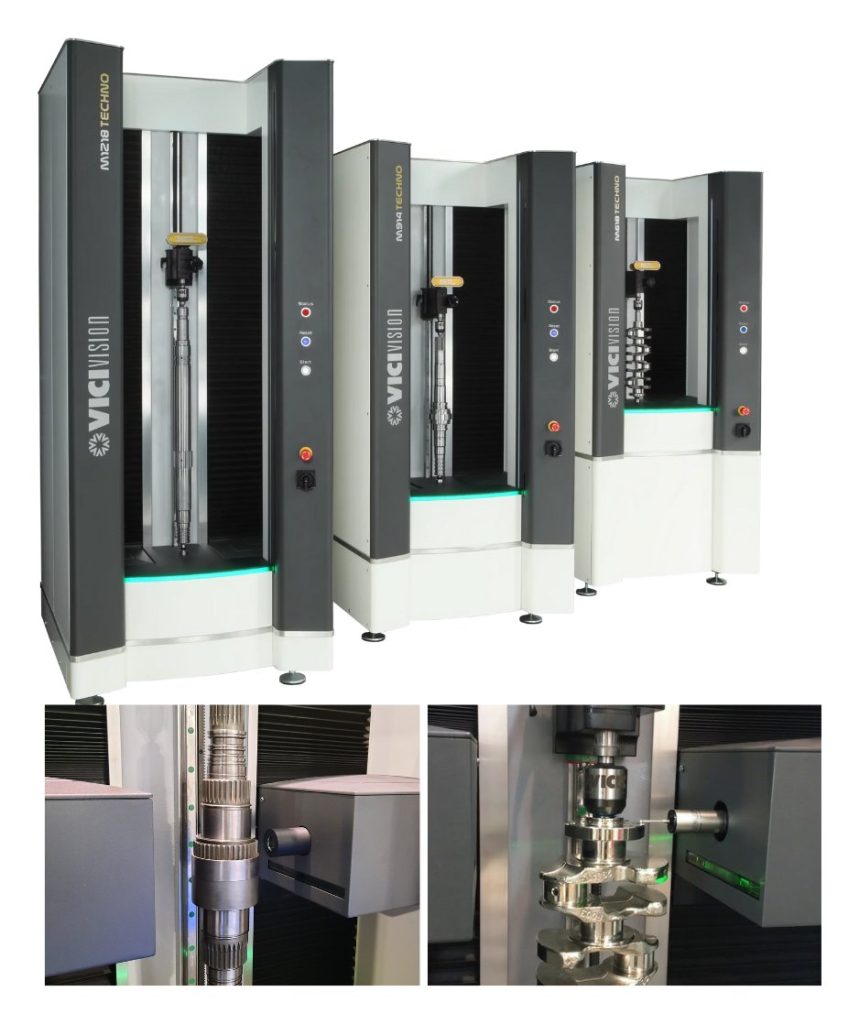
- Optical measuring for turned parts ViciVision
- Non-contact CNC measurement of shafts and round parts, with an optional touch probe; built for the shop floor and ready for robot loading
Laboratory equipment
We also source laboratory equipment on request for quality control, research, and food and pharmaceutical labs. These are not lines we distribute, so tell us the make and model you need, or what you need it to do, and we will find it.
Ask us to source lab equipment- Weighing
- Analytical and precision balances, weighing systems
- Environment meters
- Thermometers, humidity, sound level, and light meters
- Heating and cold storage
- Ovens, incubators, furnaces, freezers, and refrigerators
- Evaporation and synthesis
- Rotary evaporators, freeze dryers, fermentors, microwave synthesizers
- Mixing and temperature control
- Stirrers, shakers, and liquid handling; circulators, water baths, and coolers
- Sample preparation and analysis
- Sample preparation for microbiology; food, feed, and environmental analyzers
- Water and liquid analysis
- Water purification systems, TOC analyzers, pH and liquid analysis meters, surface tension instruments
- Microscopes
- Biological and inspection microscopes
- Vacuum and pumps
- Vacuum pumps and systems, peristaltic pumps
- Lab essentials
- Glassware, plasticware, and everyday lab supplies
Supported in Pasig after you buy
Our calibration lab is accredited to ISO/IEC 17025:2017. It calibrates small tools, gauge blocks, CMMs, vision and form measuring machines, and force gauges of any brand up to 50 kgf.
Our metrology service team repairs and maintains instruments, and we train the people who use them, from machine software to reading a calibration certificate.
Calibration
Drop-off calibration for small tools and gauge blocks, on-site for machines and surface plates.
ServiceService and repair
Repair, preventive maintenance, and spare parts for the instruments we supply.
ServiceSeminars and training
Machine software training and metrology courses, in our seminar room or at your plant.










Guides from our metrology team
Choosing the right measuring machine
Optical, vision, CMM, or form measurement: how to match the machine to the part, the tolerance, and the volume.
GuideMeasurement basics
Standards of length, where measurement errors come from, and how micrometers and calipers are calibrated.
GuideGD&T measurement 101
Reading an engineering drawing, the five kinds of geometric tolerance, and how each one is measured.
GuideCaring for your precision measuring instruments
Before, during, and after use: care for micrometers, calipers, bore gauges, height gauges, and indicators.
Can't find it? We'll source it.
Tell us what you need and we'll find it through our supplier network.
Metrology questions
Which measuring machine do I need?
It depends on the part, the tolerance, and how many parts you check. MESCO's guide Choosing the right measuring machine compares optical, vision, CMM, and form measurement, or describe your part to MESCO's metrology team for a recommendation.
Can I see a measuring machine working before I buy?
Yes. Mitutoyo measuring machines are on the floor at MESCO's Technology Center in Pasig City, with demonstrations on request.
Do you calibrate the instruments you sell?
Yes. MESCO's calibration lab in Pasig is accredited to ISO/IEC 17025 and calibrates measuring instruments from hand tools to CMMs.
Do you repair the instruments you sell?
Yes. MESCO's metrology service team repairs and maintains the instruments and machines MESCO supplies, from hand tools and linear scales to CMMs, and repairs or exchanges CMM probes. Send a service request.
Do you train people to use the machines?
Yes. MESCO trains on CMM, vision, form, and optical machine software and teaches metrology courses, from reading calibration certificates to GD&T, with up to five people per class. See Seminars and training.
Can you get laboratory equipment?
Yes. MESCO sources laboratory equipment on request. Tell MESCO's metrology team what you need.
Ask our metrology team
Tell us what you measure and to what tolerance. We will recommend the right instrument and send you a quote.
Need calibration or repair? Request service. Anything else? Contact us.